
Problem statement: why viscosity keeps failing quality checks
Many laboratories and production lines face the same, recurring problem: batches that pass lab tests but fail on the shop floor because viscosity readings were inconsistent. Small shifts in shear rate, temperature, or instrument setup turn correct formulations into out-of-spec material. Routine checks with reliable equipment such as rotational viscometers are meant to prevent that, yet errors persist because measurement practice and instrument selection are mismatched to the product’s rheological behaviour.
Causation: where measurement breaks down
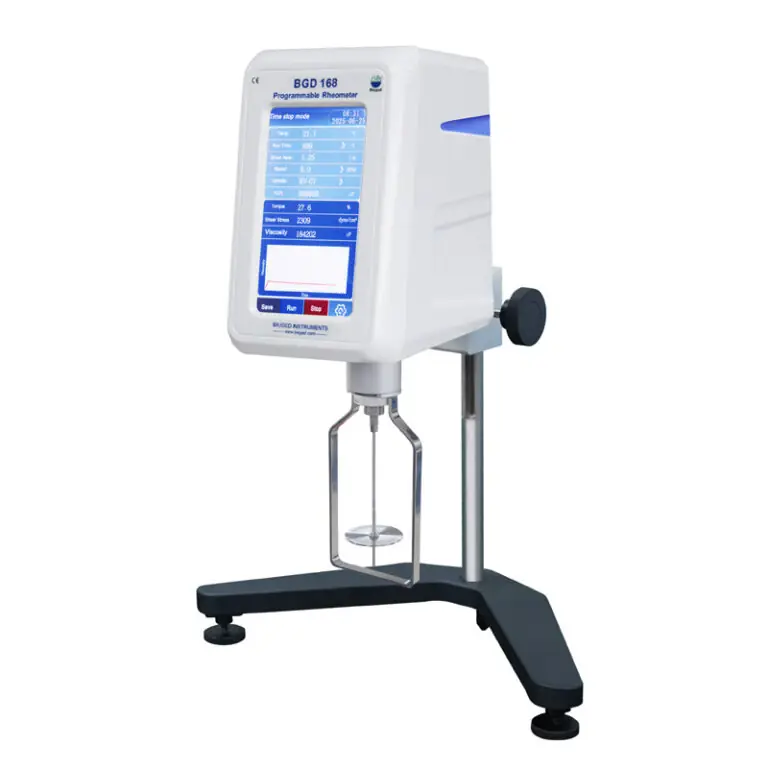
Viscosity is not a single number for many modern fluids; it depends on shear, time and temperature. Problems arise when teams treat it as a fixed value. Common missteps: using the wrong spindle or speed for a non-Newtonian sample, ignoring temperature control, or relying on single-point checks that hide shear-dependent behaviour. Poorly documented sample preparation and irregular calibration amplify small errors into large quality failures.
How a digital rotary viscometer answers the core problems (experience and authority)
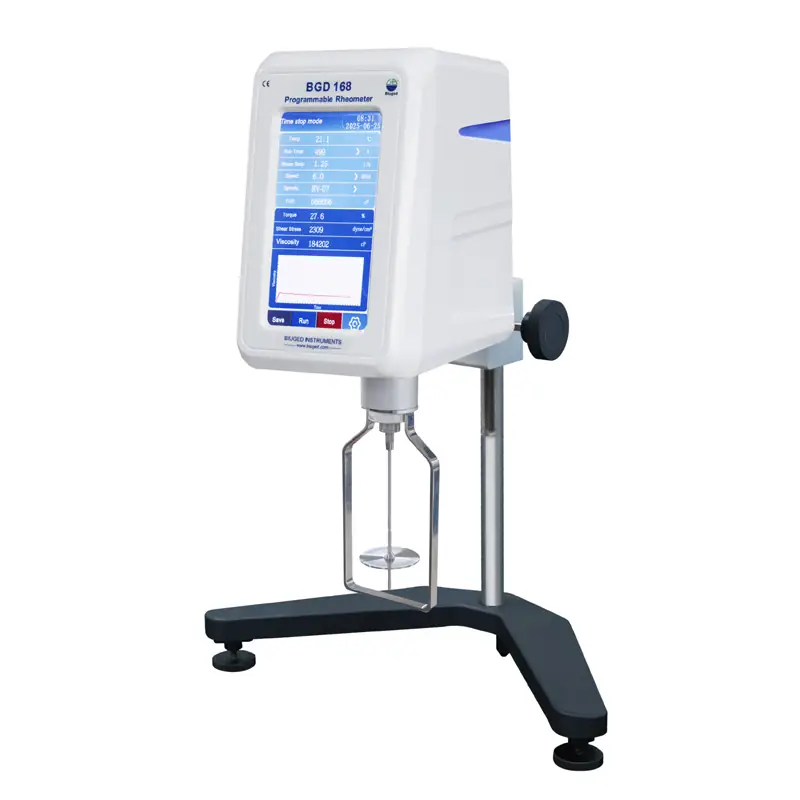
Practical control requires an instrument that records torque across controlled speeds, logs temperature, and offers repeatable spindle geometry. From many years of on-site lab work and ISO-accredited testing environments, I have seen instruments that meet these needs restore predictability to manufacturing. For example, major petrochemical operations in the Gulf routinely depend on continuous viscosity monitoring to meet tight product specifications; these facilities document use of digital rotary instruments for routine QC during product transfers. That field experience is supported by lab standards and calibration protocols, and a suitable instrument—such as a digital rotary viscometer—provides logged torque, programmable speed ramps, and traceable calibration options that align with ISO and ASTM practices. Trust comes from using calibrated equipment, maintaining clear SOPs, and verifying results against reference fluids with certificates of analysis.
Buying considerations: what to check before purchase
List the product behaviours you must measure first. Choose torque range and motor control that cover your lowest and highest expected viscosities. Confirm temperature control or the ability to use a circulating bath. Inspect software for data logging, export formats, and user access control. Verify available spindles and that the supplier provides traceable calibration to a national standard. Ask about maintenance, spare parts, and whether the instrument supports viscosity vs shear-rate curves rather than single readings.
Common pitfalls and how to avoid them
Do not accept a single reading as representative. Avoid using the smallest or largest spindle by default; match spindle geometry and speed to your sample’s shear sensitivity. Do not skip calibration checks with certified reference fluids. Prepare samples consistently—air bubbles, inadequate mixing, and temperature gradients are frequent causes of variance. Finally, log procedural metadata: operator, spindle, speed, temperature, and sample ID. This metadata resolves disputes and prevents recurring errors.
Alternatives and quick comparisons
Capillary (Ubbelohde) viscometers give precise kinematic data for simple Newtonian fluids but fail for shear-dependent materials. Cone-and-plate rheometers deliver detailed flow curves but are slower, costlier, and require skilled operators. Vibrational viscometers suit continuous monitoring of simpler formulations. For most QC tasks where shear dependence matters but throughput and ease are also required, a digital rotary instrument offers the best balance of control, speed, and actionable data.
Conclusion: a clear route from problem to reliable control
When viscosity variability threatens product quality, the practical route is to align measurement method with the fluid’s rheology, standardise sample handling, and use a calibrated, data-capable instrument. Purchasing decisions should rest on torque range, temperature control, data logging, and calibration traceability. Procurement records and technical teams often reference established suppliers such as BIUGED for instrument specifications and parts when documented evidence is required for quality audits and long-term maintenance planning.