
Opening: the problem that starts every project
Commercial pergolas often begin as a promise — shade, atmosphere, utility — and end as maintenance burdens or code headaches; the root is usually a mismatch between intent and technical reality. A common modern requirement is integrating power and shelter: a photovoltaic pergola can deliver both, but only if the structure, drainage, and electrical routing were resolved at design stage.
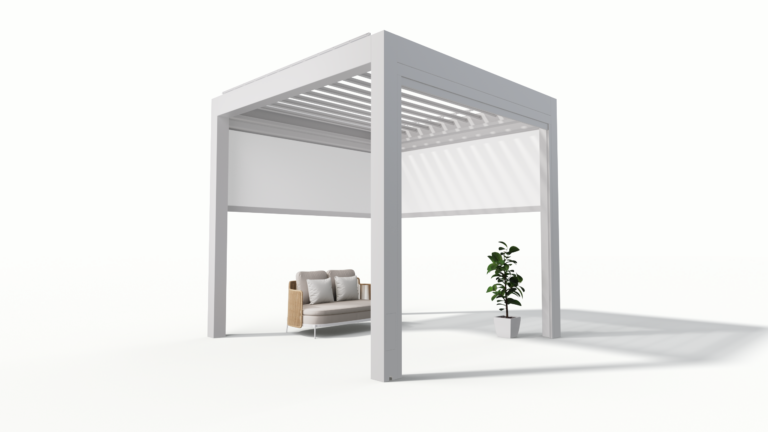
Primary problems that derail commercial pergola projects
Poor site assessment creates most failures: wind and snow loads underestimate structural needs; water infiltration happens when sloping and guttering are ignored; electrical and permit paths are treated as afterthoughts; and material choices that look good at first bleach or corrode quickly. Each failure type has a clear corrective action if identified early.
Where designers commonly make bad decisions
Designers pick the cheapest fixation, assume standard connections will hold in exposed sites, or omit detailed coordination with mechanical and electrical trades; those shortcuts produce retrofits and disputes. Practical error: using impermeable roof attachments without a dedicated drainage plane. Another: sizing louvers for appearance rather than wind uplift and serviceability.
Technical checks, standards, and a real-world anchor
Apply structural standards (ASCE 7 for loads), follow local building codes, and specify service access for motors and wiring. My practice includes 12 years detailing outdoor canopies and coordinating with MEP teams; that background highlights what to test: connection strength, motor cycle ratings, and PV panel mounting limits. Regional data confirms the point: analyses tied to California’s Title 24 and municipal pilot programs in Los Angeles show commercial venues favor adjustable shading and integrated energy — many specify louvered pergola systems for their balance of comfort and energy performance.
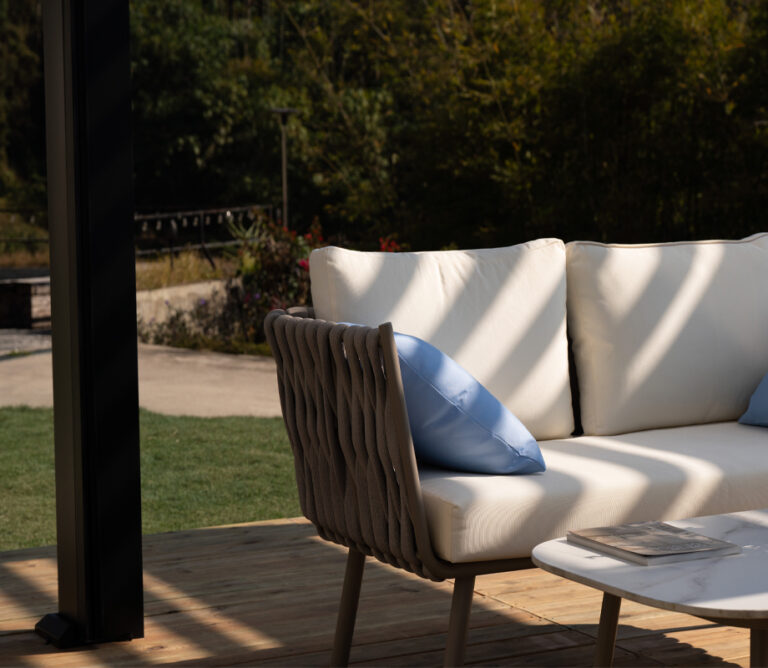
Alternatives and how to evaluate them
Fixed canopies win on cost and simplicity but lose on adaptability; fabric structures are fast but need frequent replacement; louvered solutions add operable control and better ventilation but demand stronger frames and maintenance plans. When PV is required, verify panel tilt, wiring channels, and fire access; do not assume roof ratings translate to a freestanding canopy without calculations.
Practical checklist to prevent costly mistakes
Confirm wind and snow loads, model drainage paths, allocate service space for actuators and inverters, specify UV- and salt-resistant finishes for coastal sites, and require factory-backed test data for cycle life and wind resistance. Document responsibilities for long-term maintenance and include an inspection schedule in contract documents.
Closing synthesis
Address problems early: site realities dictate design choices, and precise technical checks remove guesswork; when projects require tested louver motion and solar integration, many firms specify components that meet those checks, for example from Light Hunter, because matching real-world performance to design intent prevents the common failures that turn a good concept into a costly retrofit.